
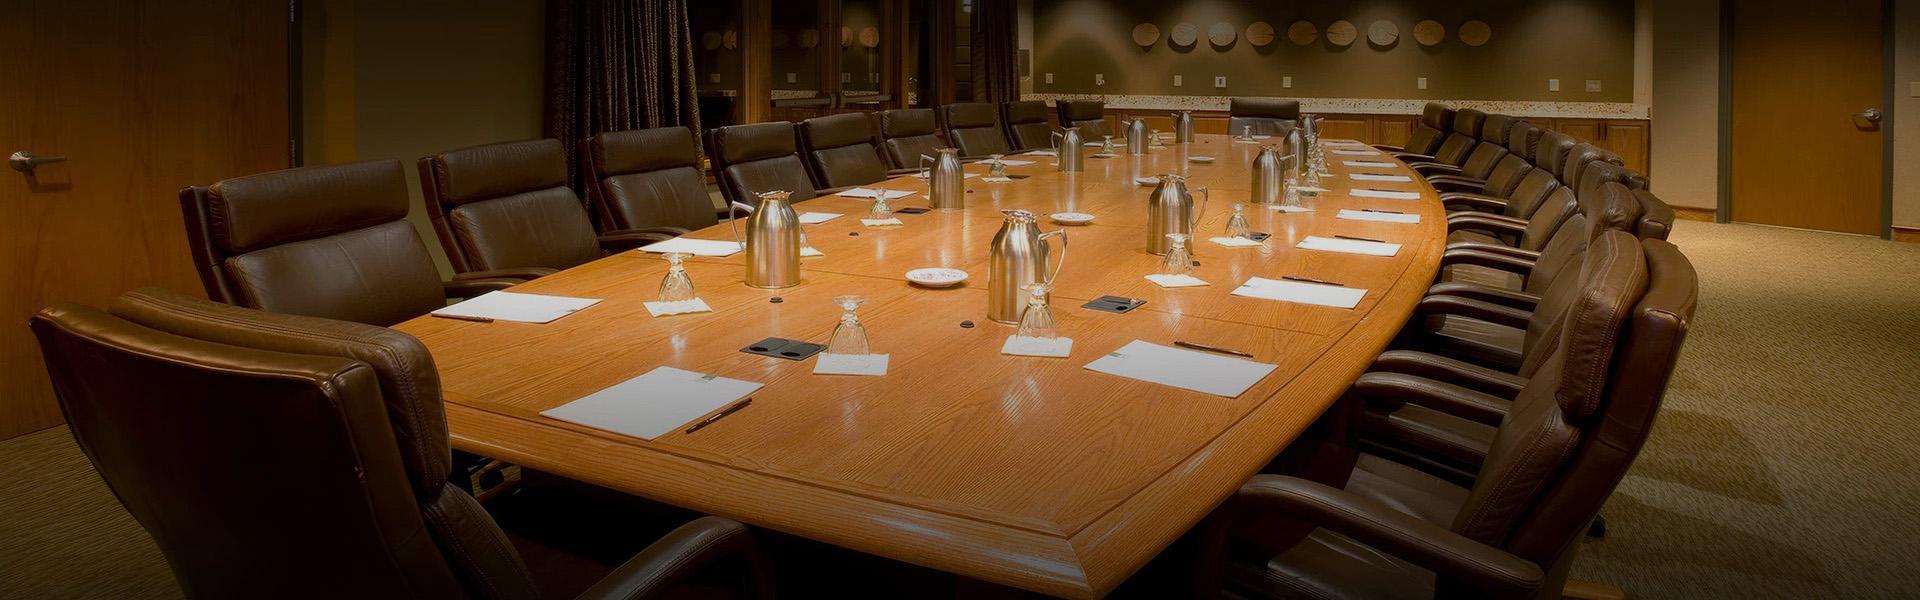
Meeting Venues at Shanty Creek Resort
Spaces That Inspire Ideas
No two meetings are the same, and neither are our meeting venues at Shanty Creek Resort. Choose from a variety of flexible spaces designed to accommodate everything from leadership retreats and training seminars to conferences, receptions, and large-scale events.
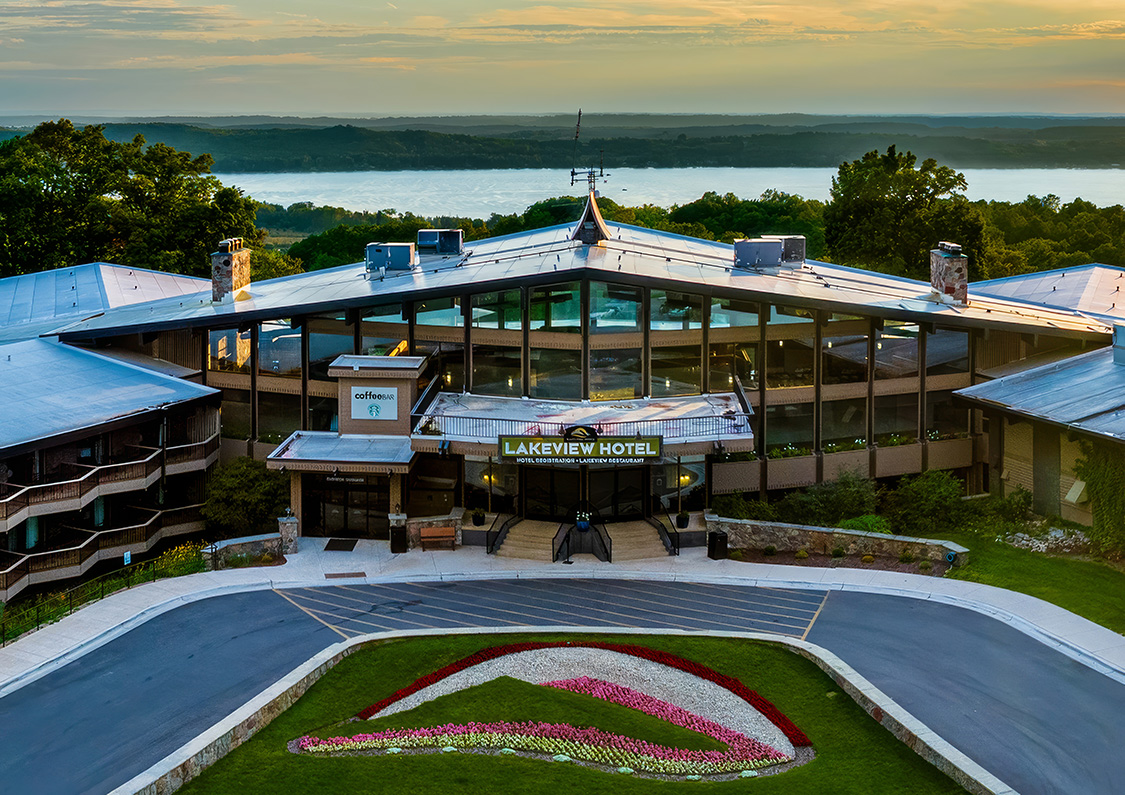
Set in Summit Village overlooking Lake Bellaire, the Lakeview Hotel & Conference Center is the hub for meetings at Shanty. Flexible event spaces, comfortable guest accommodations, onsite dining, indoor and outdoor pools, a fitness center, and championship golf are all just steps away, making it easy for attendees to stay in sync throughout their event.
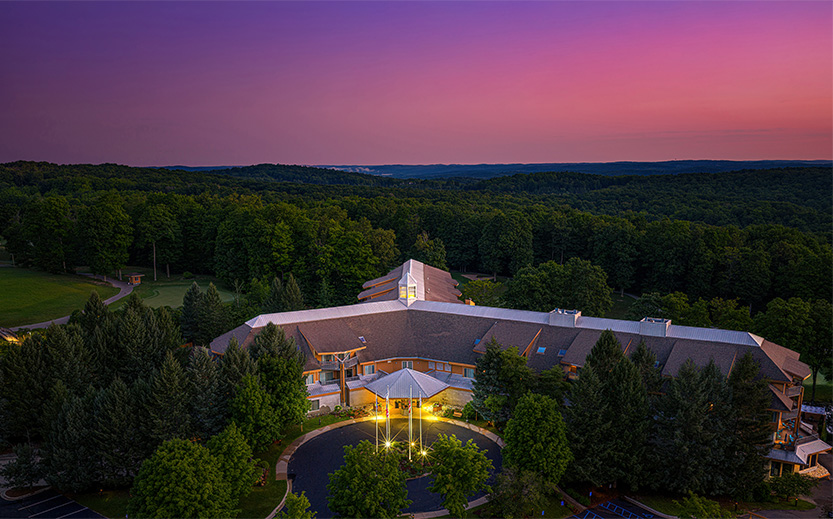
Nestled among Northern Michigan's hardwood forests at Schuss Mountain, Cedar River Lodge offers a quieter setting for executive retreats and smaller meetings. Guests enjoy spacious accommodations, The River Bistro, an outdoor heated pool and hot tubs, plus convenient access to Cedar River Golf Club in summer and ski-in/ski-out adventures in winter.
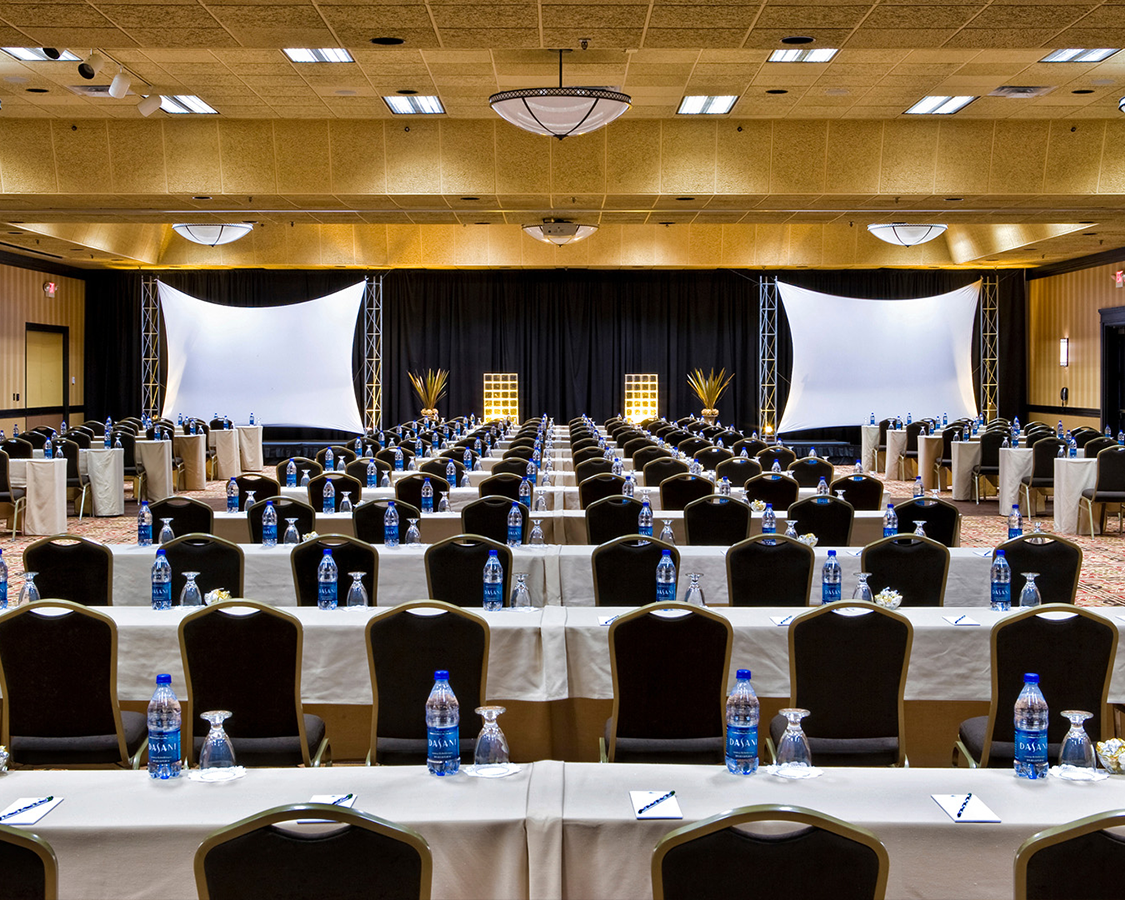
The largest meeting venue at Shanty Creek, the Grand Ballroom designed to adapt to your event, and can be configured as one expansive room or divided into five separate spaces. This venue, located in The Lakeview, makes it ideal for general sessions, banquets, breakout meetings, and everything in between.
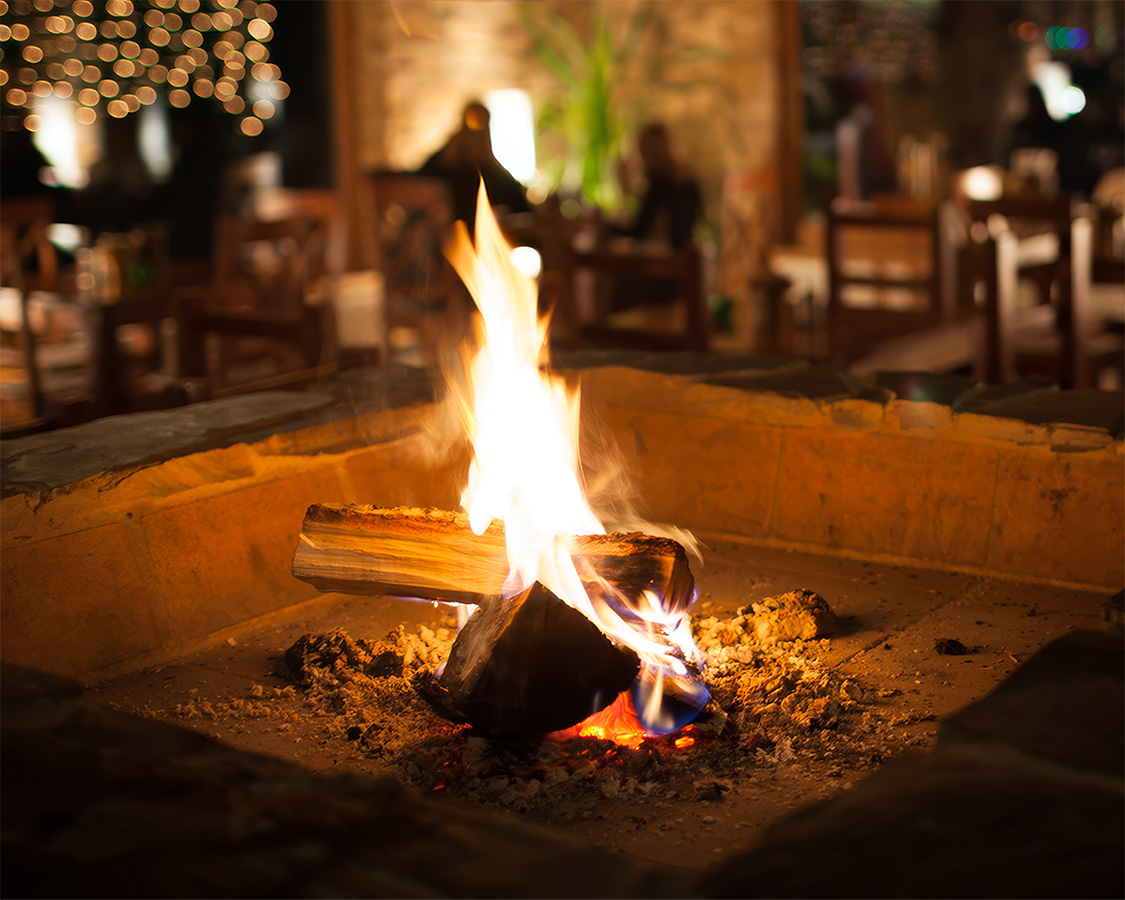
Some of the best conversations happen away from the conference table. With its warm fireplace and intimate setting, the Fireside Parlor is ideal for executive meetings, breakout sessions, and small group discussions at The Lakeview.
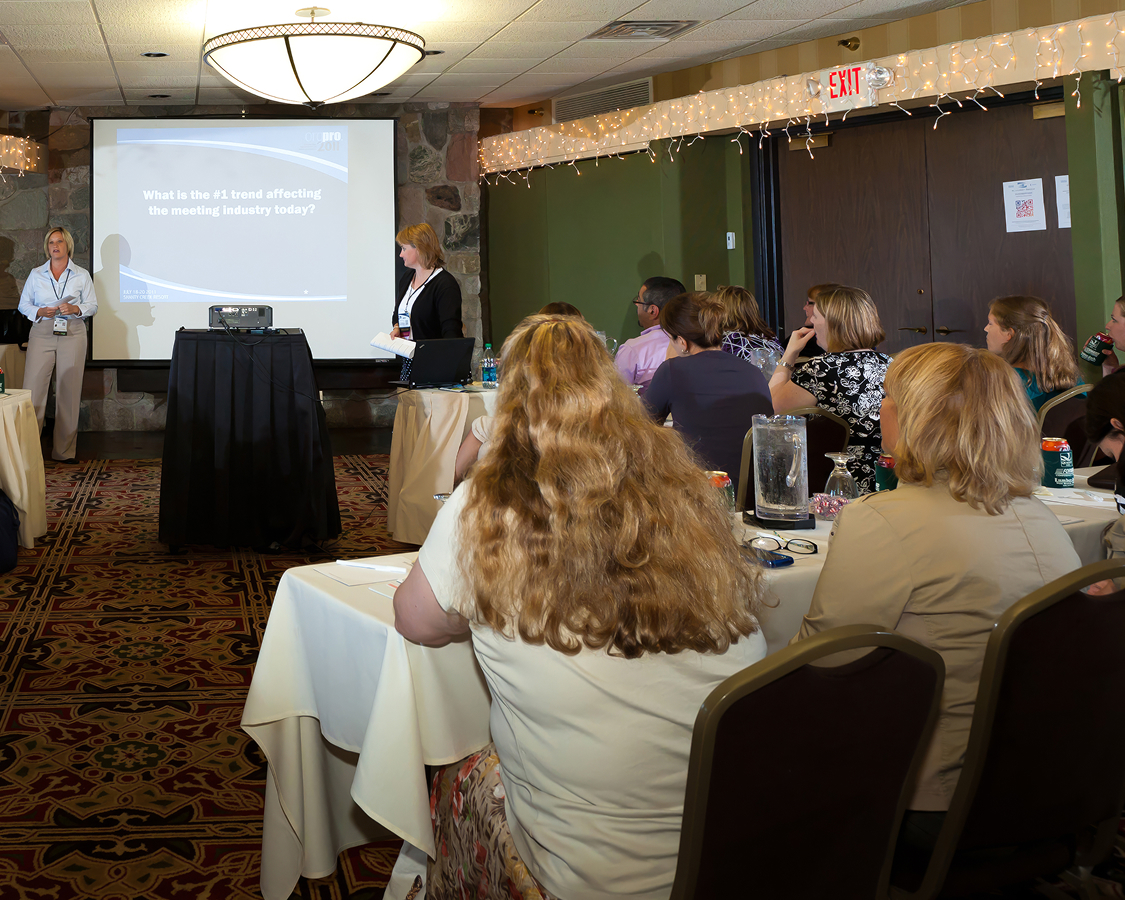
Big ideas need room to grow. As one of Shanty Creek's largest event spaces at The Lakeview, the Bellaire Ballroom accommodates conferences, general sessions, and banquets with the flexibility to divide into five unique configurations.
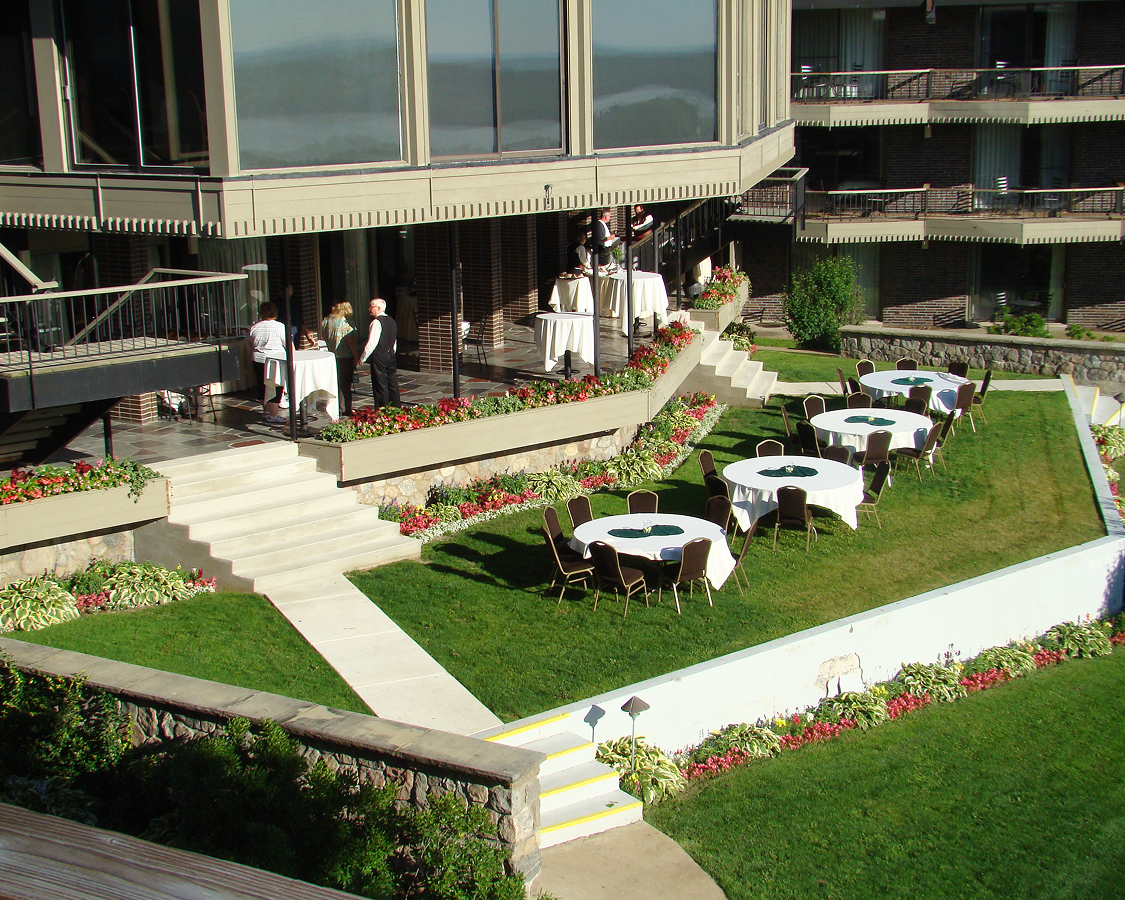
Step outside and take in views of Lake Bellaire from this relaxed outdoor venue. The Terrace at Lakeview Hotel is perfect for coffee breaks, casual networking, and small group gatherings between sessions.
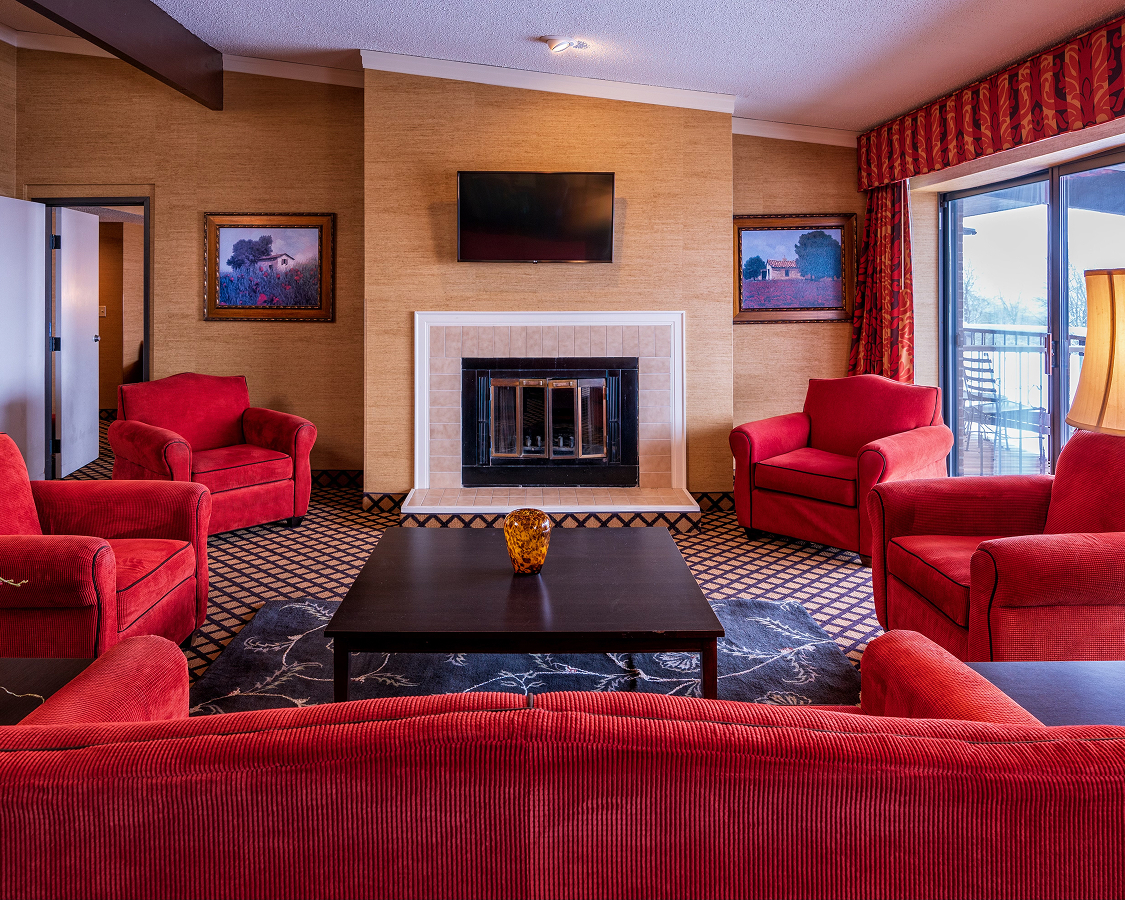
When privacy matters, the Presidential Suite at The Lakeview delivers. Ideal for executive retreats, board meetings, or VIP hospitality, this spacious suite offers a comfortable setting for focused conversations and a relaxed stay.
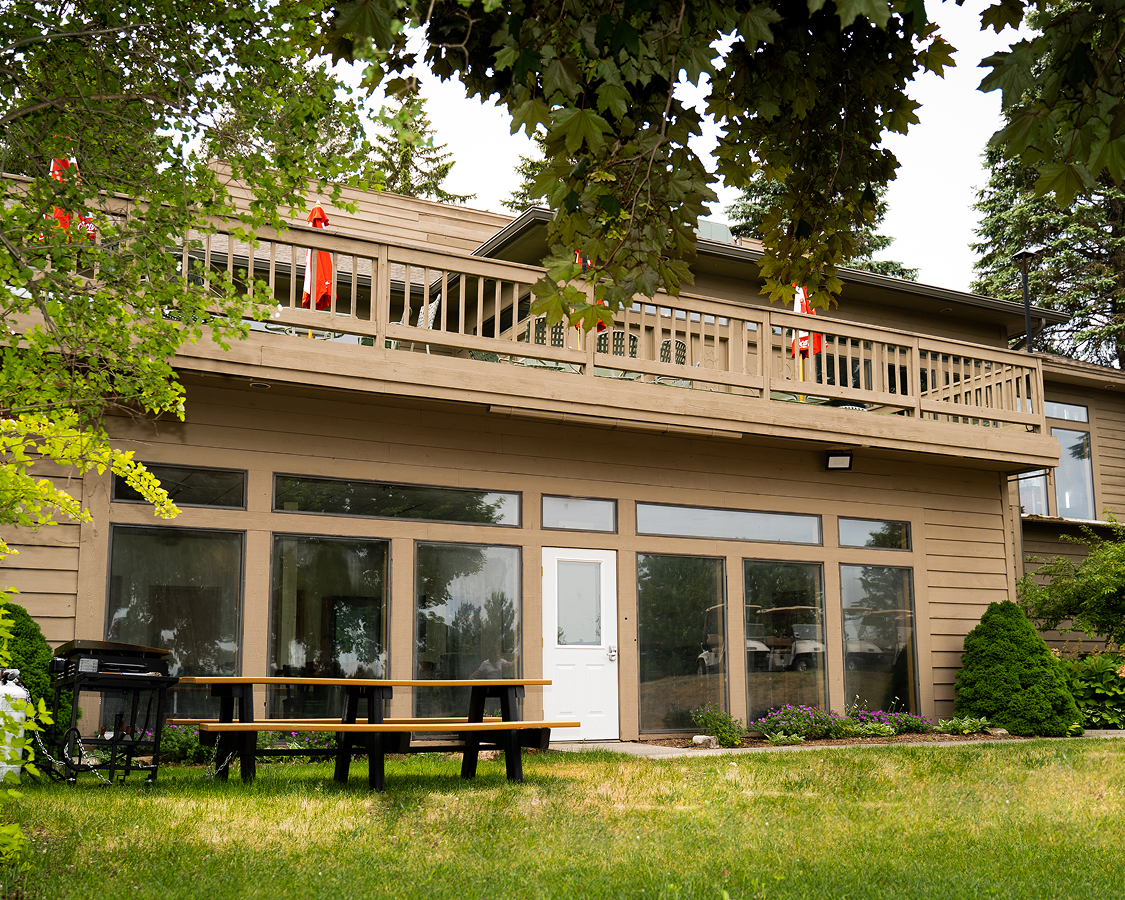
Located on the lower level of The Legend/Summit Golf Course Pro Shop, Arnie’s Hospitality Suite offers a laid-back setting overlooking the 9th and 18th holes of Summit Golf Course. An outdoor Blackstone grill and picnic tables make it a natural fit for casual gatherings and delicious post-round receptions surrounded by delicious food.
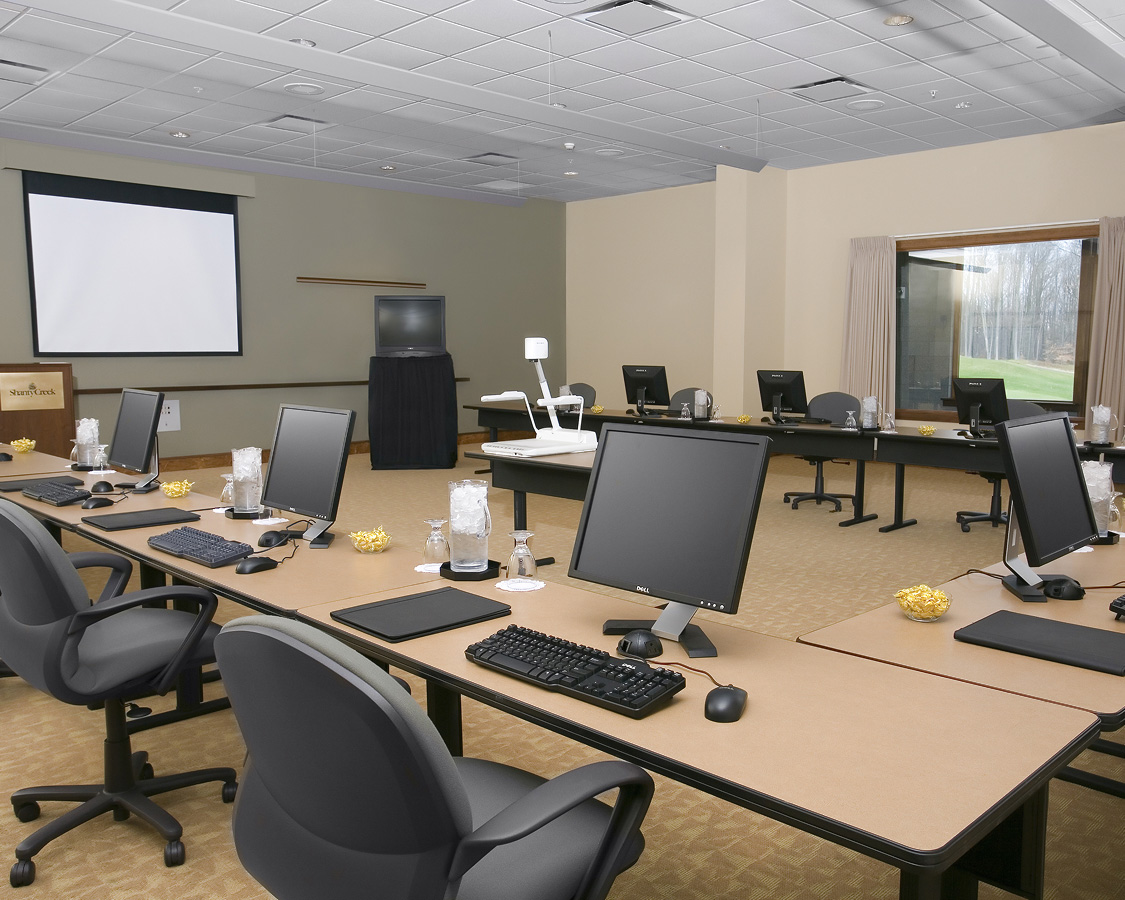
Located at Cedar River and designed for flexibility, The Ausable easily accommodates training sessions, workshops, banquets, and mid-sized conferences in a comfortable, adaptable setting.
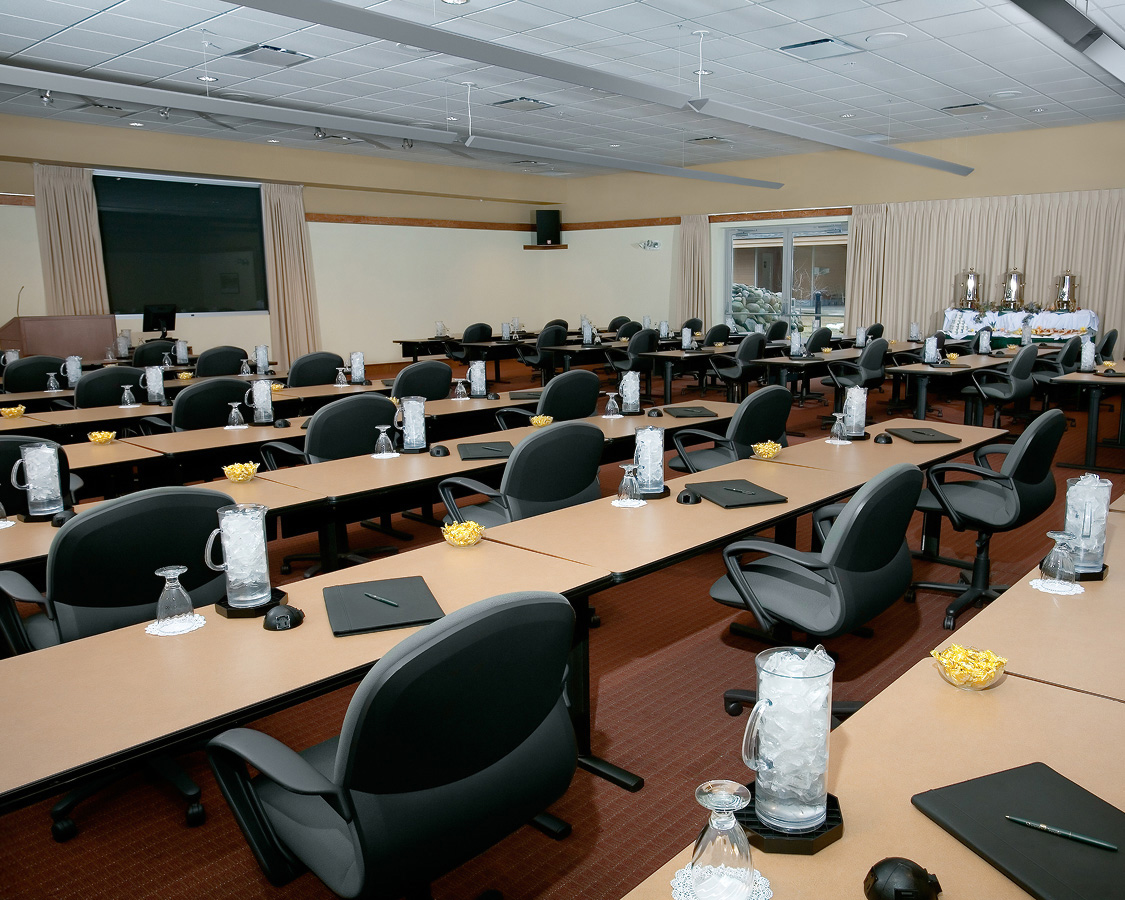
Whether you're hosting a keynote presentation, awards banquet, or company-wide gathering, The Boardman at Cedar River offers the space and versatility to bring everyone together.
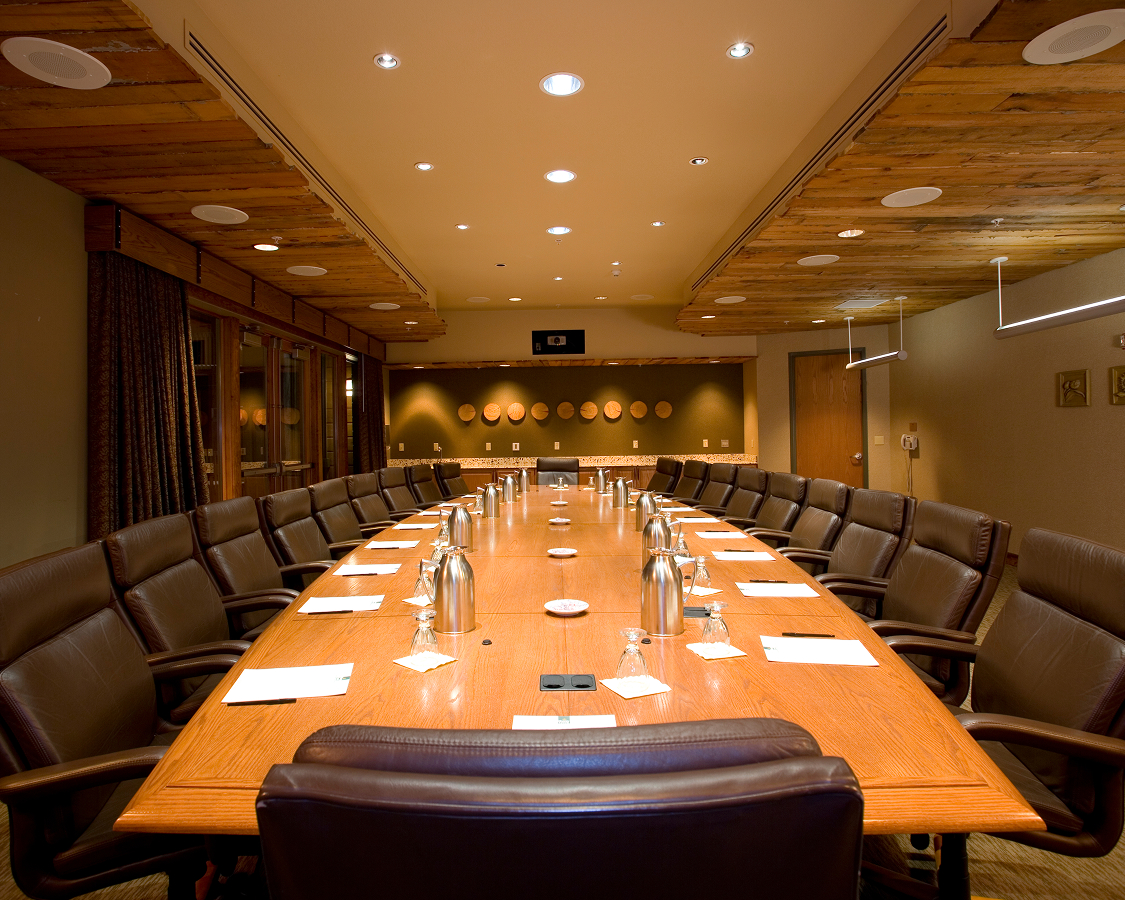
Perfect for board meetings, interviews, and strategy sessions, The Platte creates a quiet environment in Cedar River where close collaboration comes naturally.
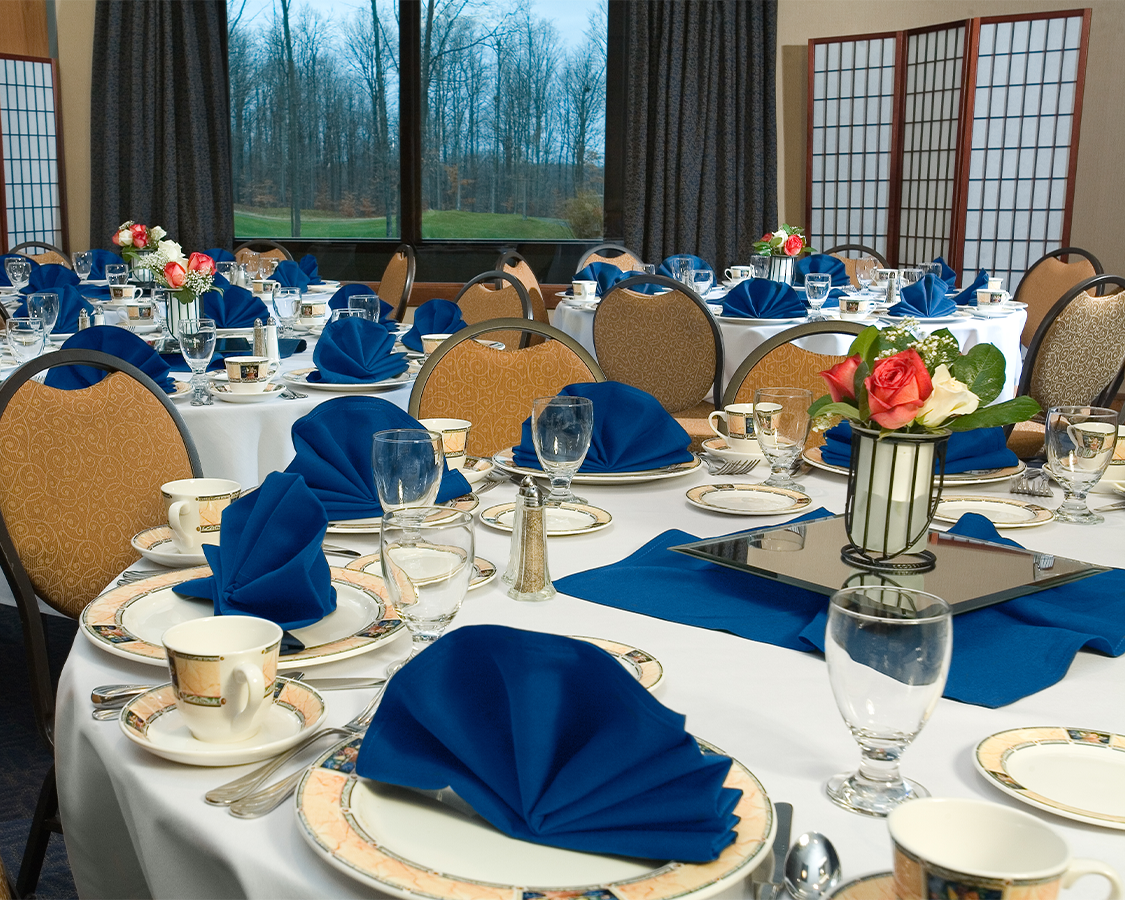
From conferences to breakout sessions, The Jordan at Cedar River adapts to your agenda with a spacious layout that can also be divided into two separate rooms for added flexibility.

Comfortably sized for workshops, breakout sessions, and small meetings, The Cedar offers an inviting space at Cedar River where teams can connect, collaborate, and move ideas forward.
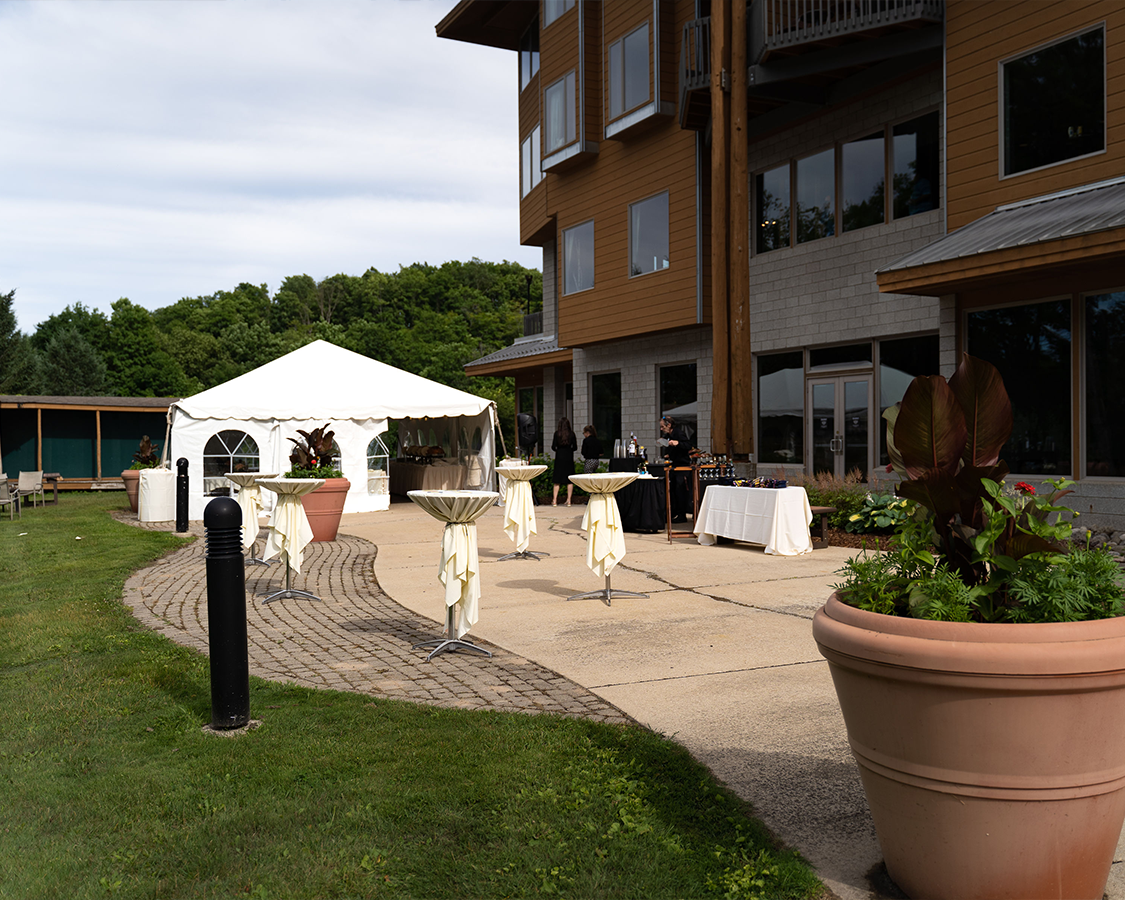
Fresh air has a way of sparking fresh ideas. Overlooking the fairways, the Golf View Patio at The Lodge at Cedar River is an inviting setting for outdoor networking receptions, sunset views, lunches, and post-meeting gatherings.
The Lakeview Hotel
| Room / Space | Theatre | Classroom | Banquet | U-Shape | Conference | Sq. Ft. | Ceiling Ht. |
| Fireside Parlour | 50 | 24 | 30 | 12 | 20 | 360 | 10'-15' |
| Bellaire Ballroom | 380 | 210 | 280 | – | – | 5,160 | 9' |
| Bellaire Ballroom Terrace | – | – | 250 | – | – | 1,250 | – |
| North or South | 100 | 65 | 60 | 32 | 36 | 1,188 | 9' |
| Center | 180 | 106 | 120 | 44 | 50 | 2,002 | 9' |
| Center + North | 280 | 150 | 160 | – | – | 3,190 | 9' |
| Center + South | 280 | 150 | 160 | – | – | 3,190 | 9' |
| Grand Ballroom | 1,000 | 700 | 700/800 | – | – | 9,600 | 15' |
| A, B, C, or D | 280 | 150 | 150 | 56 | 64 | 2,400 | 15' |
| E or H | 30 | 8 | 10 | 12 | 16 | 400 | 12' |
| E and H | 60 | 24 | 30 | 28 | 30 | 800 | 12' |
| F | 75 | 40 | 50 | 32 | 36 | 800 | 12' |
| G | 60 | 24 | 30 | 28 | 30 | 800 | 12' |
| Presidential Suite | – | – | – | – | 10 | 1,250 | 8' |
| Arnie's Hospitality Suite | – | – | 40 | – | – | – | – |
The Lodge at Cedar River Function Space
| Room / Space | Theatre | Classroom | Banquet | U-Shape | Conference | Sq. Ft. | Ceiling Ht. |
| The Ausable | 140 | 54 | 64 | 34 | 44 | 1,568 | 12' |
| The Boardman | 250 | 100 | 120 | 42 | 60 | 2,304 | 12' |
| The Platte | – | – | – | – | 16 | 814 | 8.5 |
| The Jordan | 200 | 100 | 160 | 48 | 56 | 2,304 | 12' |
| Jordan A | 80 | 40 | 80 | 36 | 40 | 1,197 | 12' |
| Jordan B | 80 | 40 | 80 | 36 | 40 | 1,197 | 12' |
| The Cedar | 40 | 20 | 24 | 14 | 20 | 360 | 12' |
| Golf View Patio | – | – | 250 | – | – | 4,000 | 12' |